

Taking your dream home from concept to completion.
LeClerc & Son delivers full-service residential construction backed by 30+ years of experience. Our hands-on process brings clarity, craftsmanship, and care to every project—from the first conversation to the final walkthrough.
Full-service, and still family-run.
You shouldn’t have to choose between the capabilities of a larger contractor and the personal attention of a small one. With LeClerc & Son, you get both.
- 1 Direct access to Parker on every jobsite — never a rotating cast of project managers.
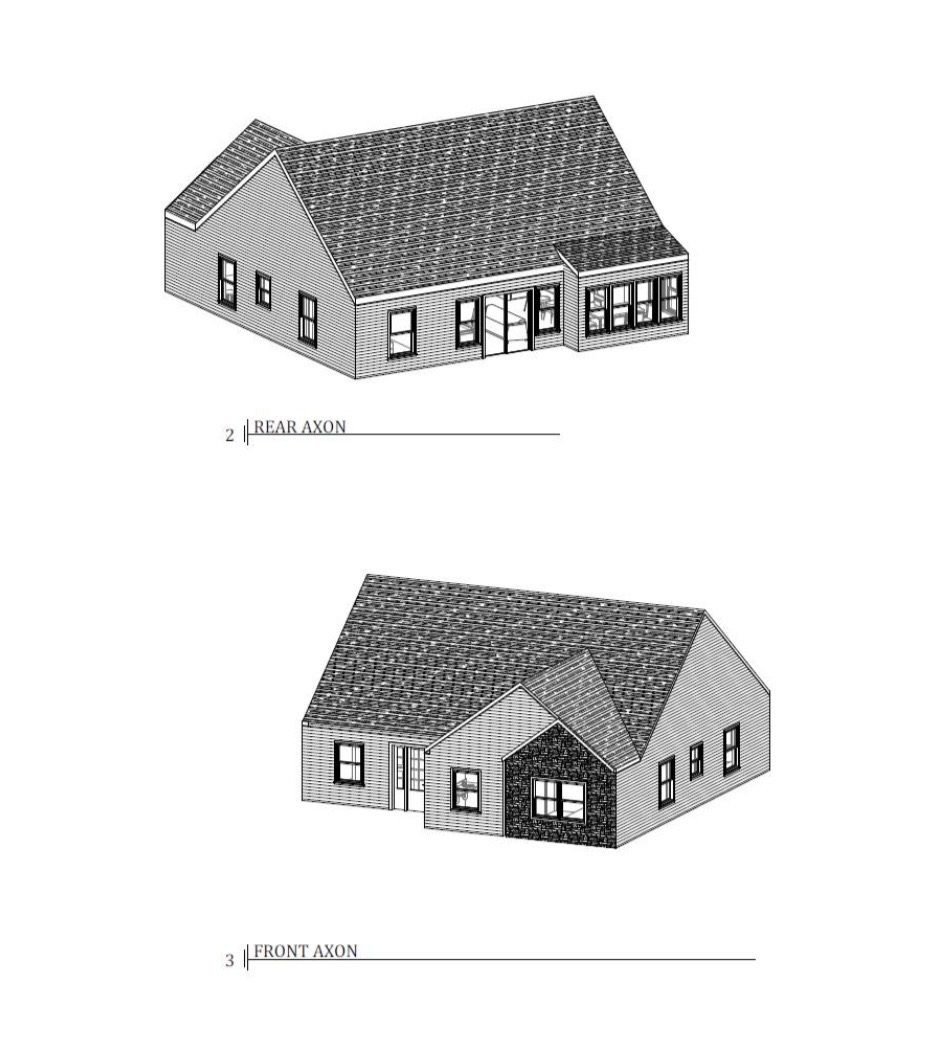
- 2 3D models and architectural floor plans through the architect we work with, so every detail is approved before it is built.
- 3 One accountable team coordinating your project from planning through completion.
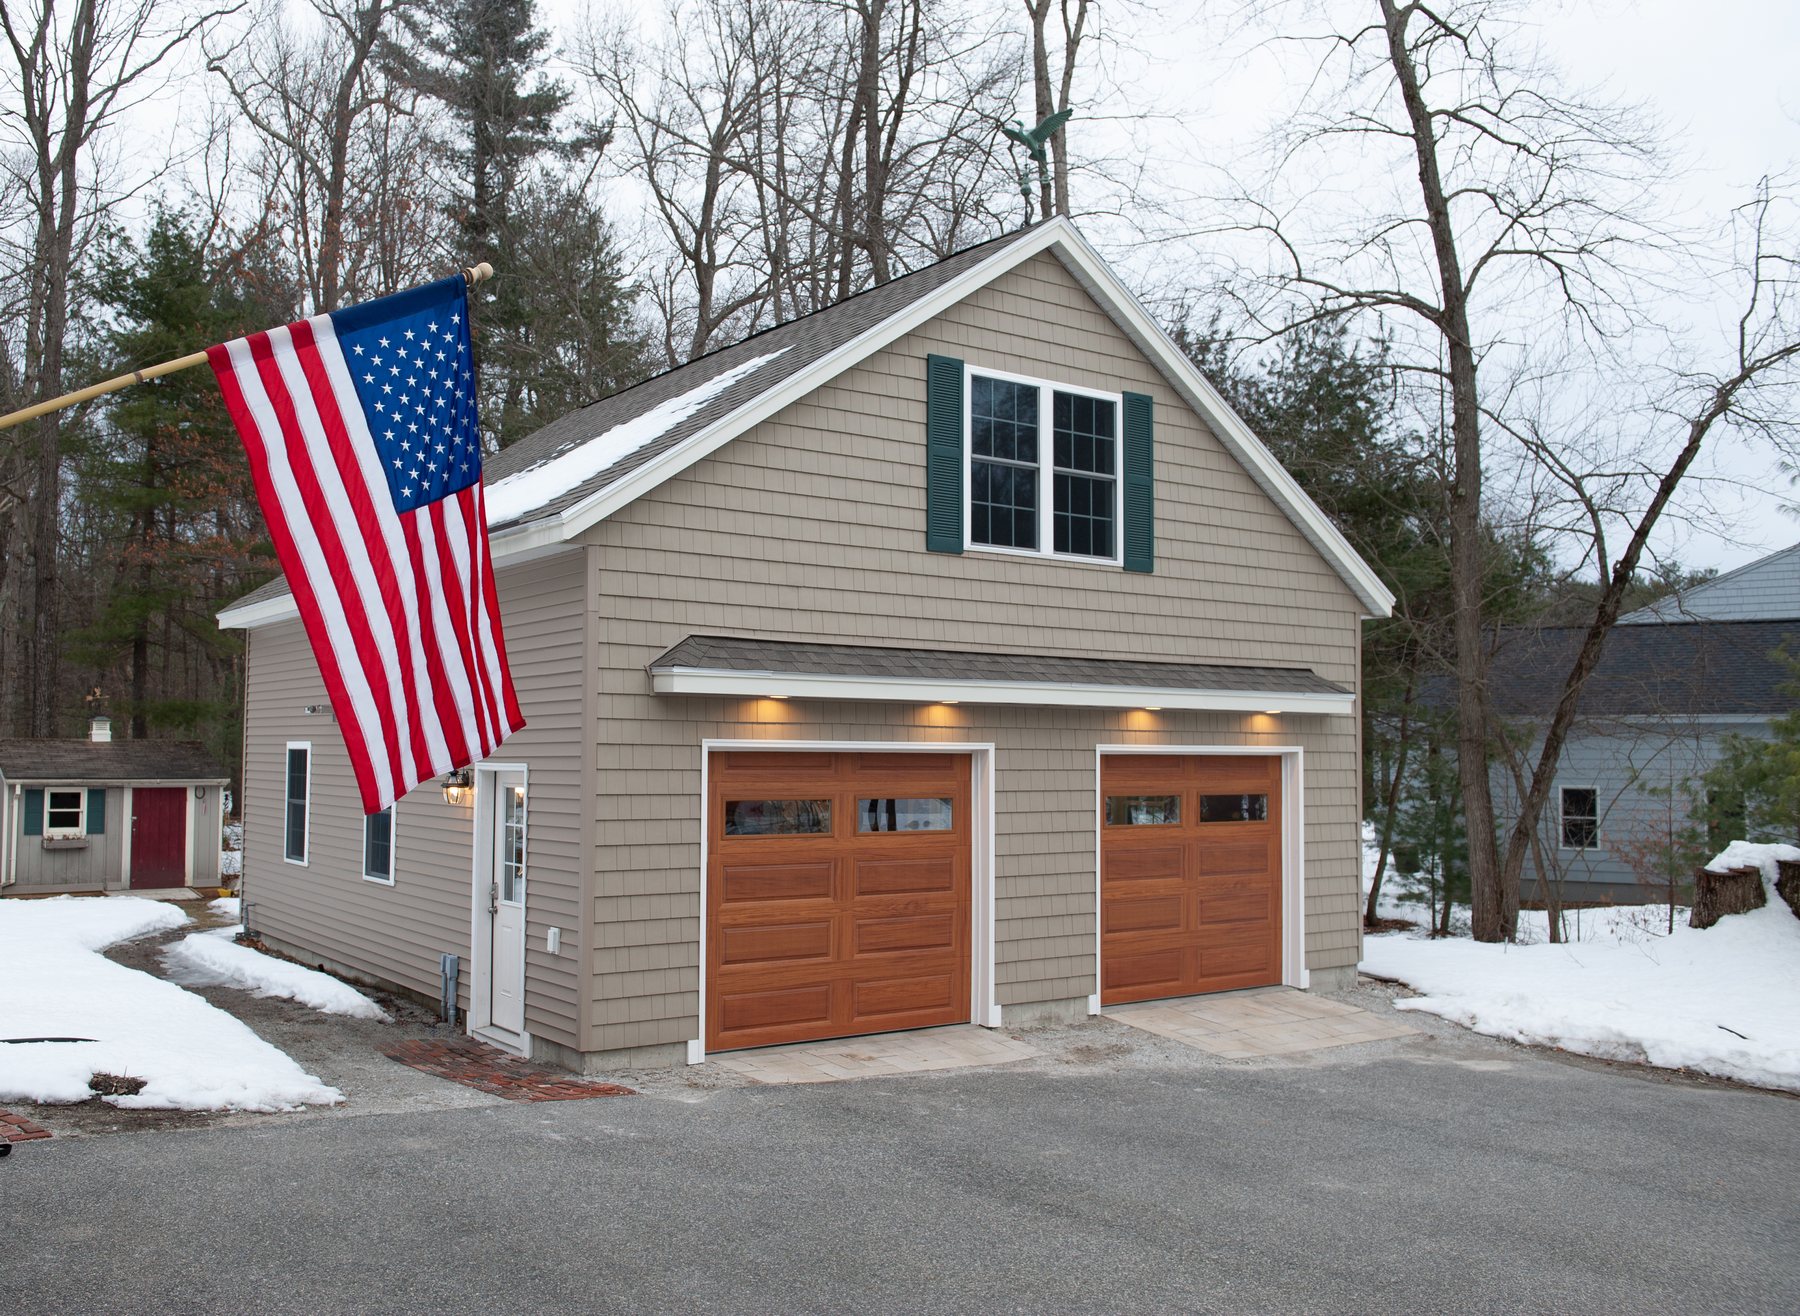
New Construction & Additions
From home additions to full-scale builds, we bring the same design and permitting expertise to every project. We’re also excited to introduce our semi-custom home program — a curated, guided path for homeowners ready to build their first custom home with us.
Learn more →Renovations
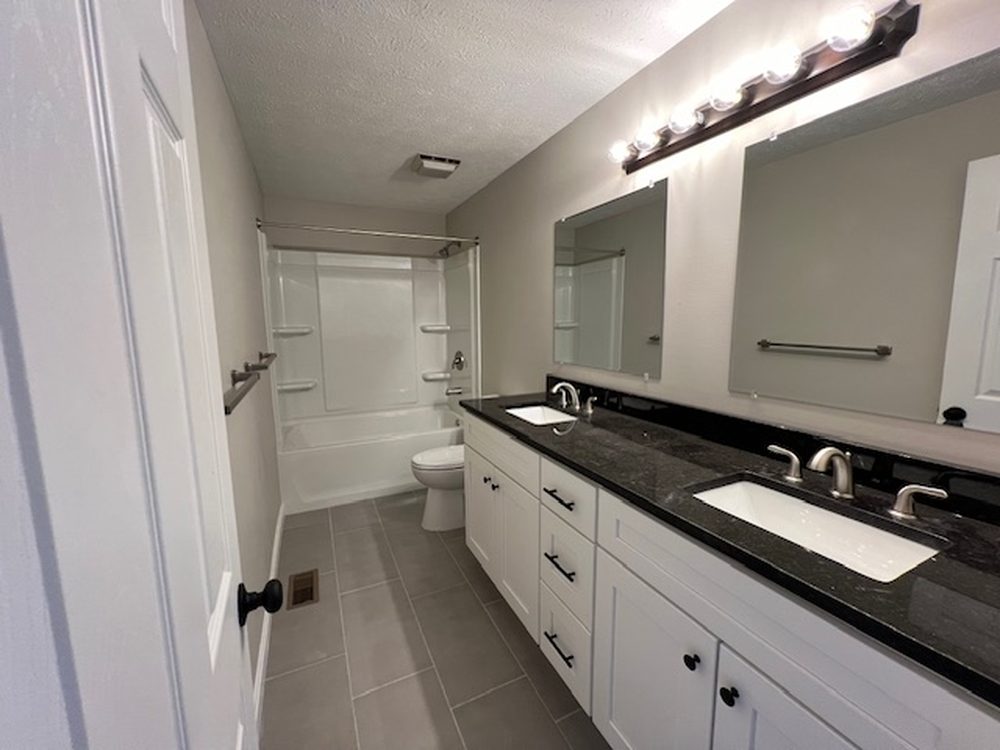
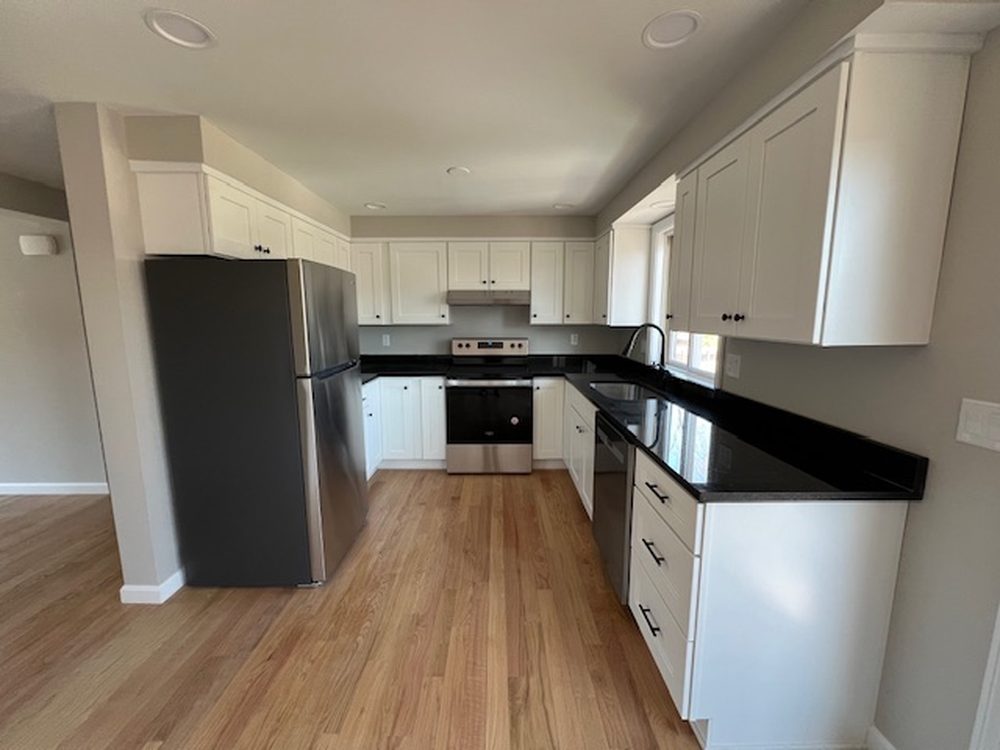
Sometimes working within the box requires thinking outside of it. Renovating your kitchen, bathroom, or creating the open-concept space you dream of can transform the way you live.
Learn more →203k Renovations
A 203k loan project has its own set of challenges. Having completed numerous 203k projects, we’re in a unique position to know the intricacies of the process end to end.
Learn more →Insurance Restoration
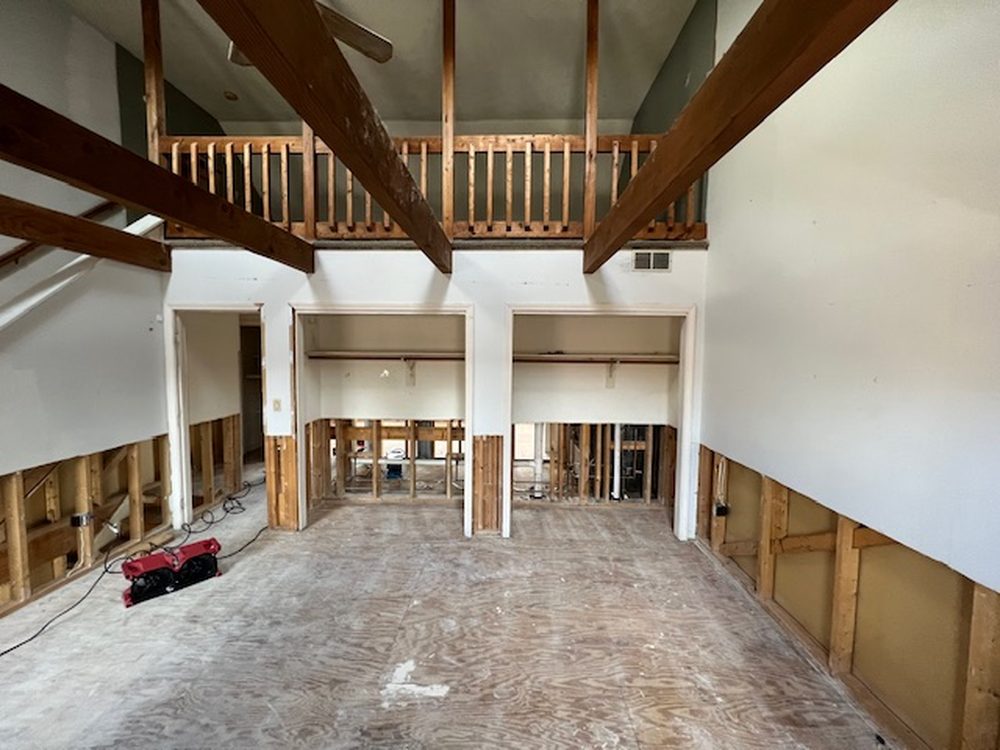
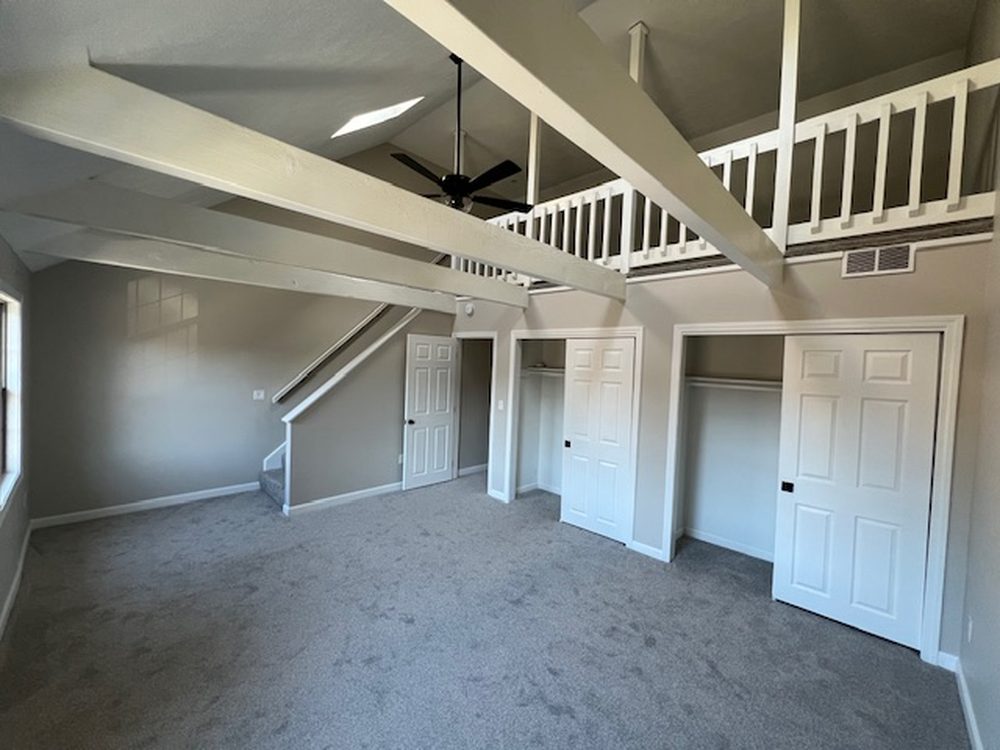
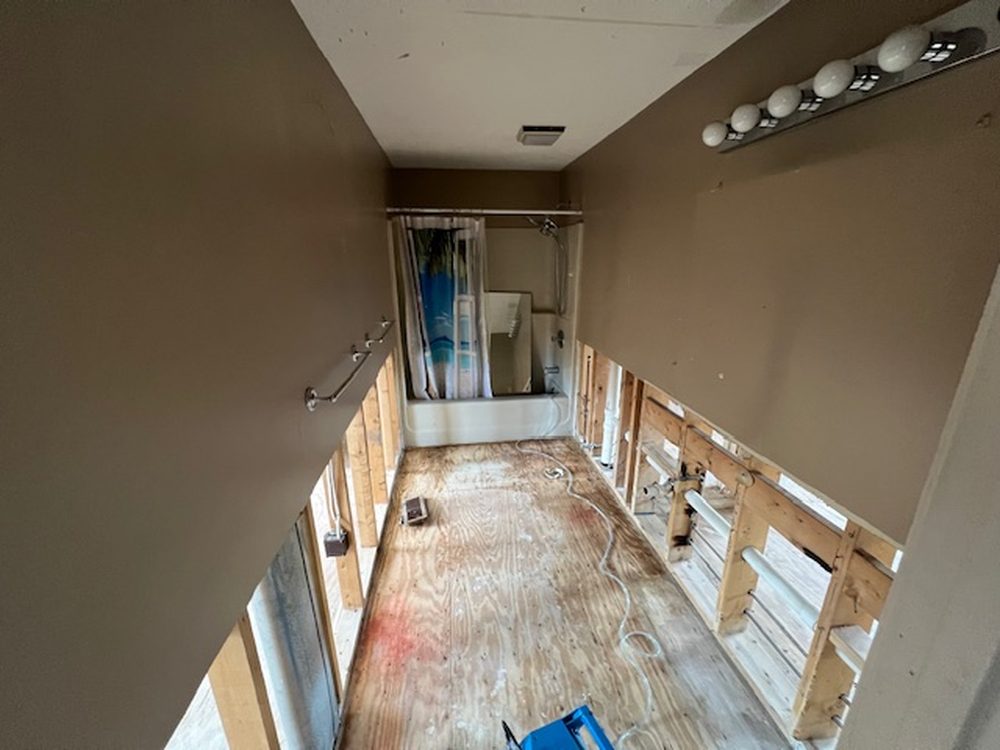
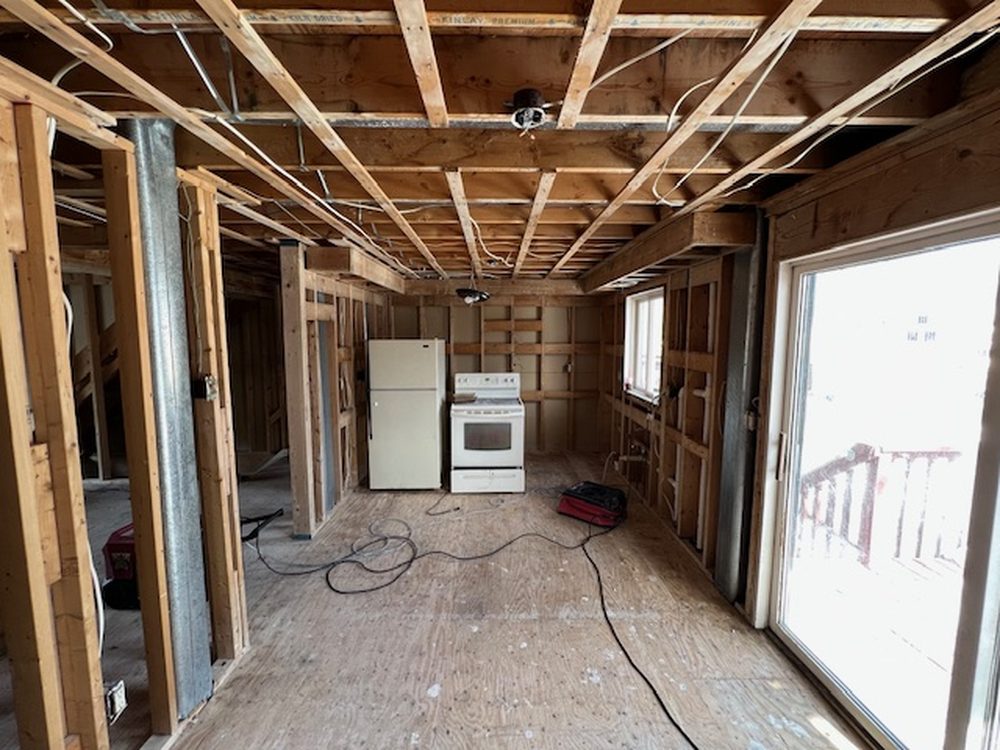
Expert restoration for water, fire, smoke, wind, and flood damage, backed by extensive insurance-claim experience — from small repairs to large-scale restorations.
Learn more →A portfolio of considered craft.
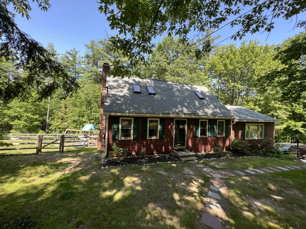
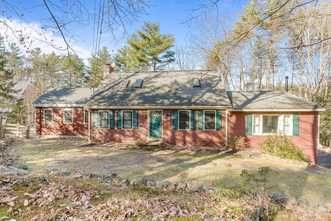
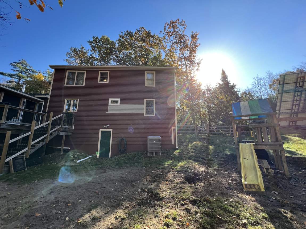
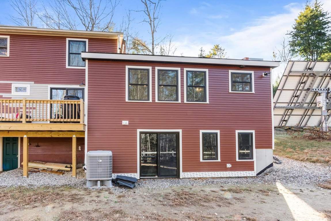
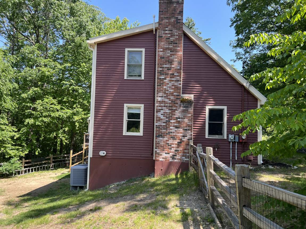
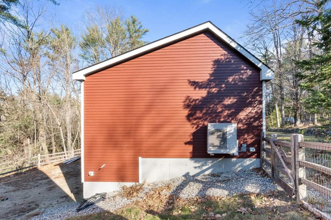
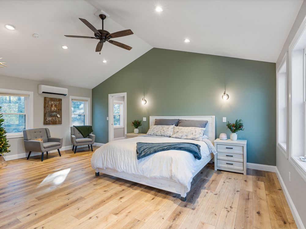
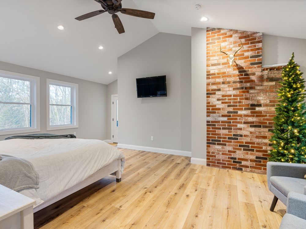
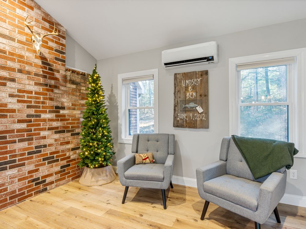
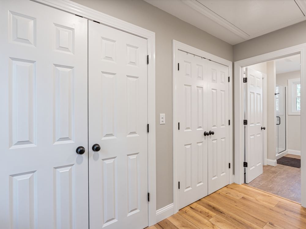
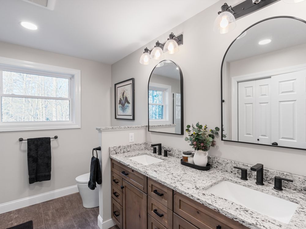
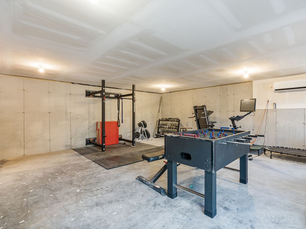
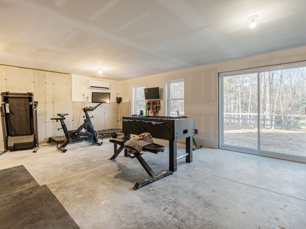
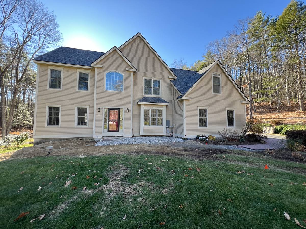
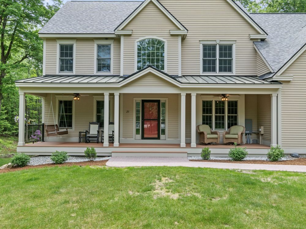
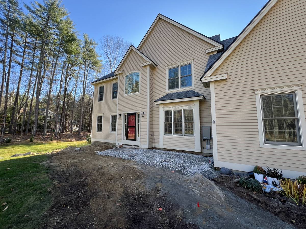
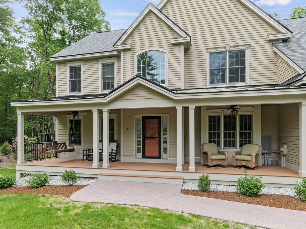
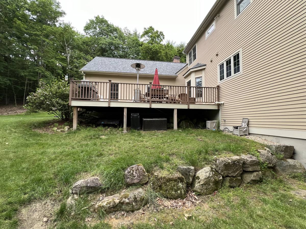
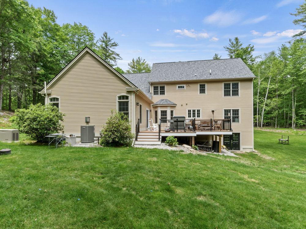
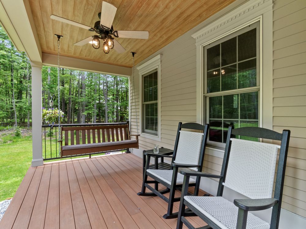
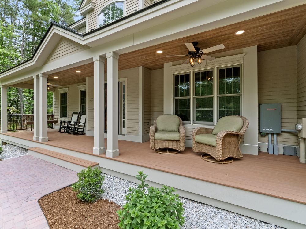
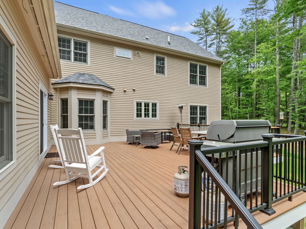
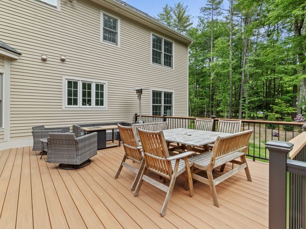
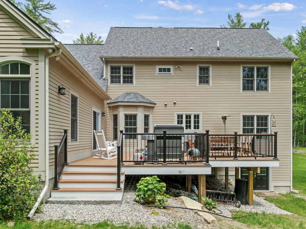
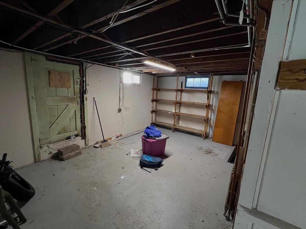
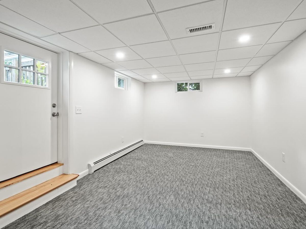
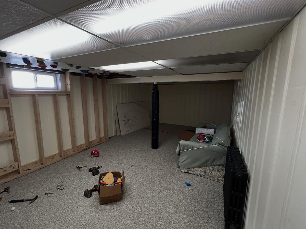
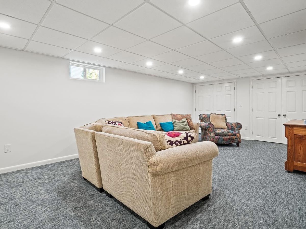
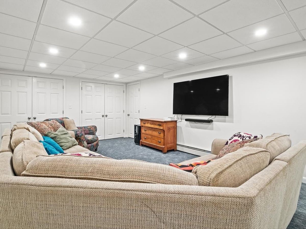
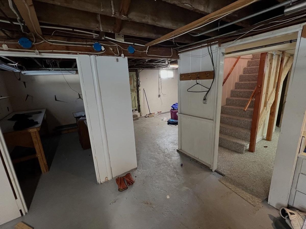
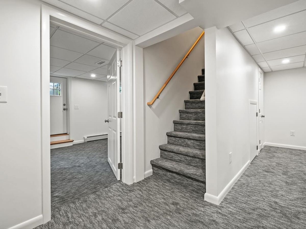
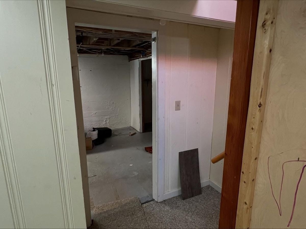
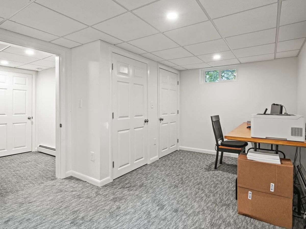
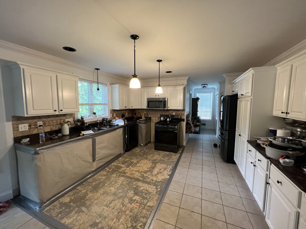
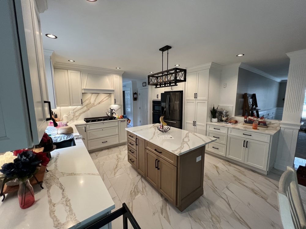
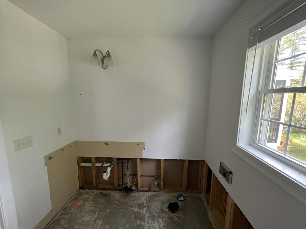
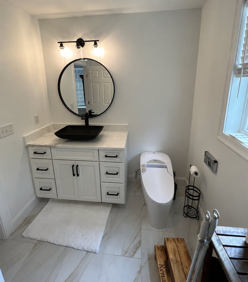
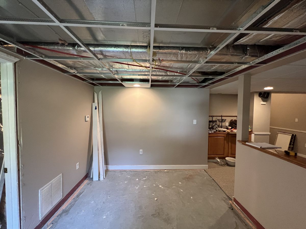
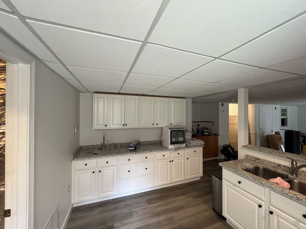
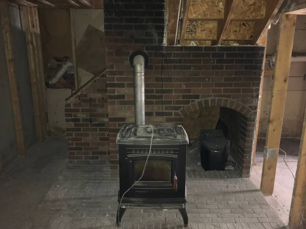
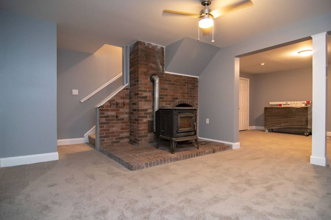
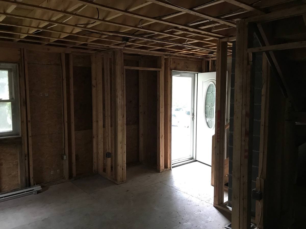
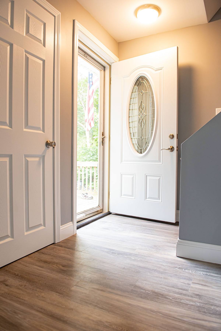
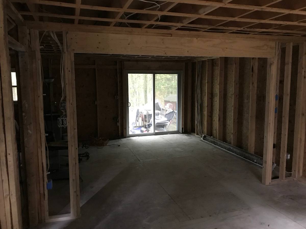
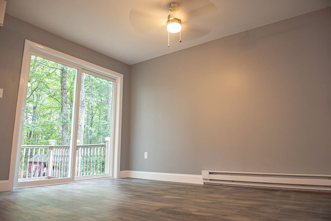
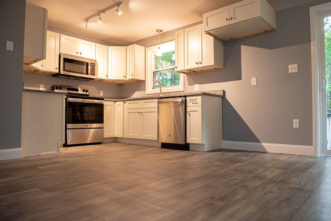
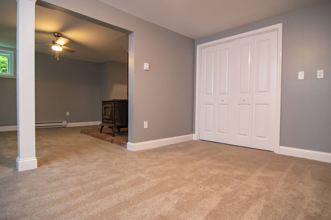
A closer look at recent projects — from additions and porches to full gut renovations and restoration after a loss.
The part we can’t build ourselves.
Reviews left by homeowners and property managers we’ve worked with, published on Google.
Parker, from LeClerc and Son Enterprises, was my dad’s contractor and installer for an insurance remodel (due to an indoor flood). Parker went above and beyond what any construction contractor should do – He basically held my dad’s hand and advocated for him all the way through the insurance process, to ensure dad received every inch of remodel due to him.
[…] We were in a time crunch due to a pending home sale. Parker was able to complete the job on time and under budget, leaving finances for dad to carpet his stairway. Throughout the entire remodel, Parker communicated on an almost daily basis about work done, work to do and timelines.
My words can not be strong enough to express the deep appreciation I have for Parker’s concern and handling of my dad’s remodel. He is trustworthy, competent, knowledgeable, highly skilled and determined to get a job done right. Thank you!
We (Real Property Management Absolute in Nashua, NH) have worked with LeClerc on a few projects now and if you are looking for a quality contractor that is competitively priced and communicates this is your company. Parker and his team have done a design and build of a high-end walk-in closet, replacement windows, retaining walls & decks, and installation of wall mirrors in a home gym. I can’t recommend Parker and his team enough.
Reviews reproduced as written. […] marks omitted text.
A disciplined process, start to finish.
Every project, regardless of scale, moves through the same considered process — so you always know precisely what comes next.
Meet & greet
Parker meets with you in person to hear what you’re picturing and get a first read on scope.
3D design & estimate
Our architect produces floor plans and 3D models so you can see the project before a single wall comes down, alongside a detailed estimate.
Permitting & sitework
We manage engineering, permitting requirements, and site prep so nothing stalls once work begins.
Construction
Our team and trusted subcontractors get to work, with Parker on site directly through the build.
Final walkthrough
We walk the finished space together and make sure every detail matches what we agreed to.
You bring the land. We bring the rest.
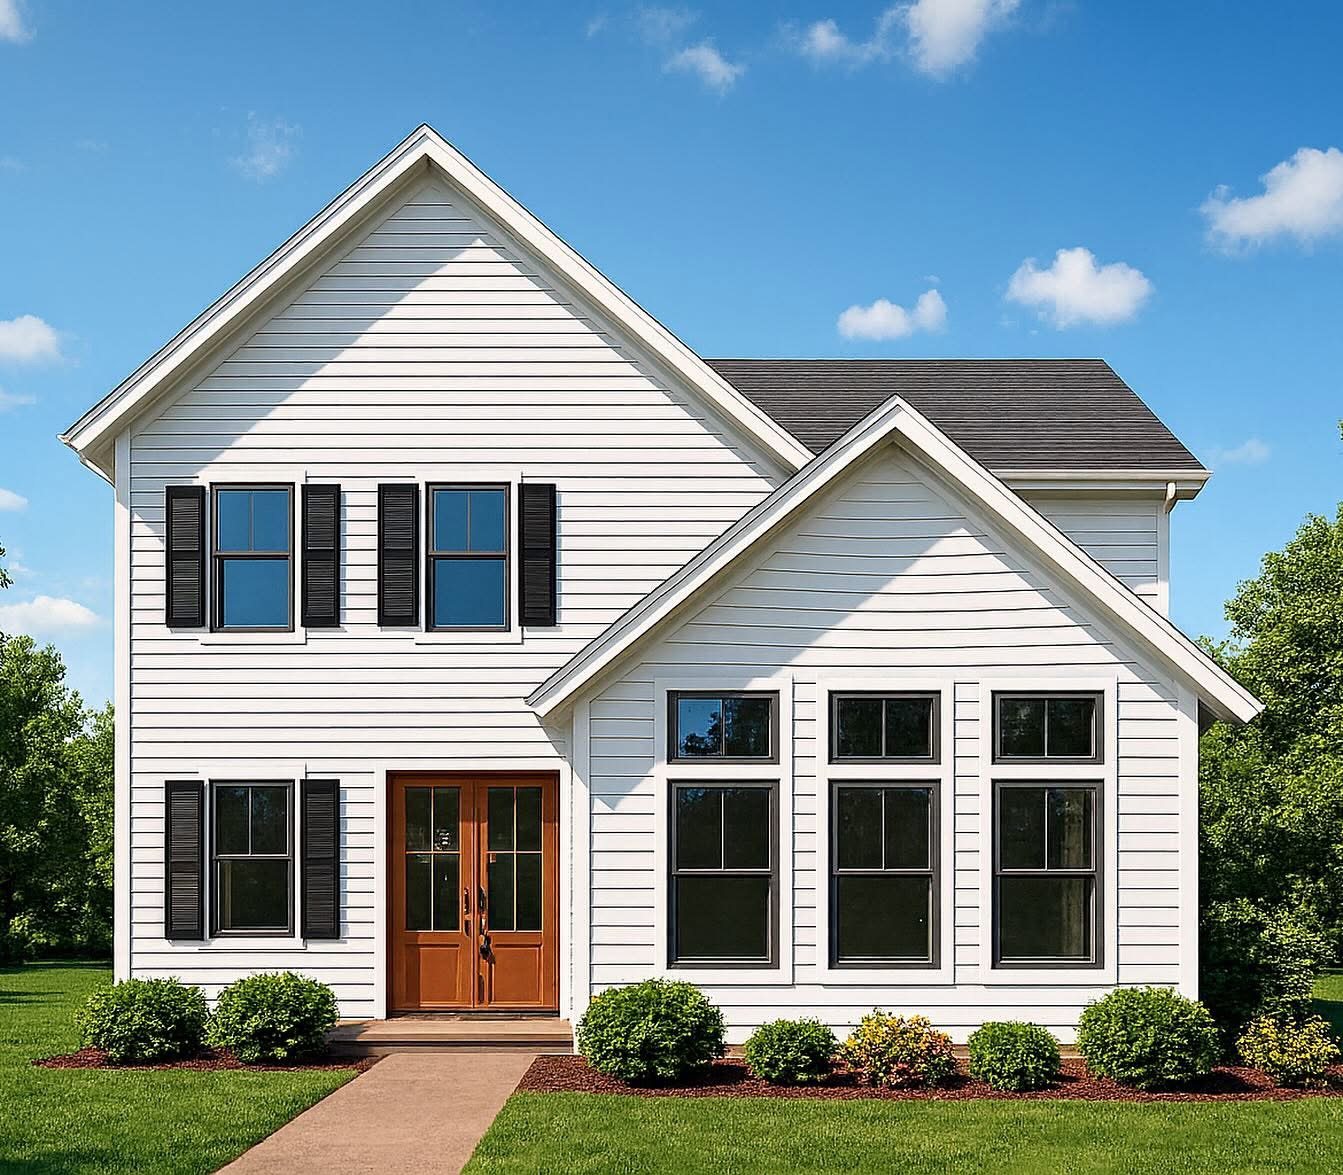
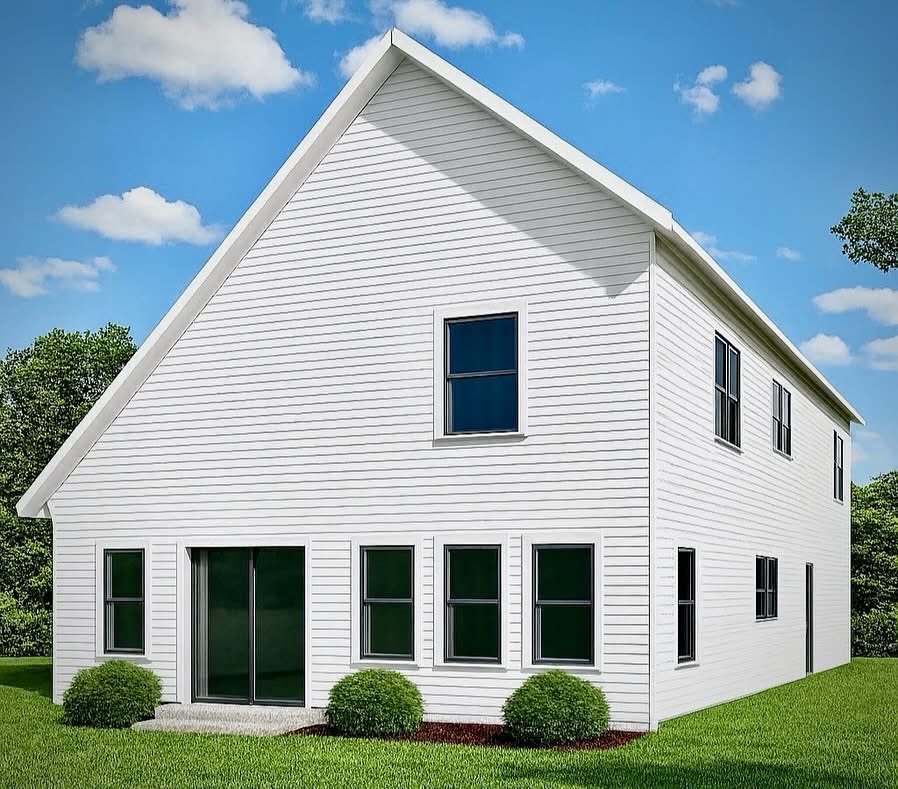
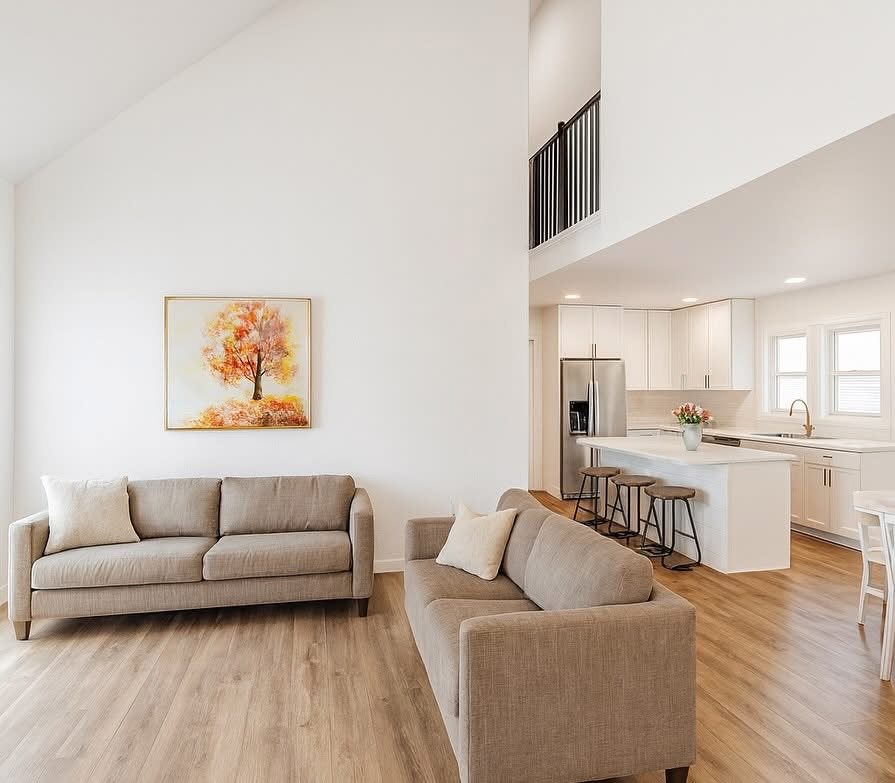
A traditional custom build means hiring an architect, a designer and a builder separately, then waiting months before anyone can put a real number on it. Starting from one of two proven plans takes three to six months out of the pre-construction stage, and the structure is priced before you commit — so you know what you’re spending early, not after a year of drawings.
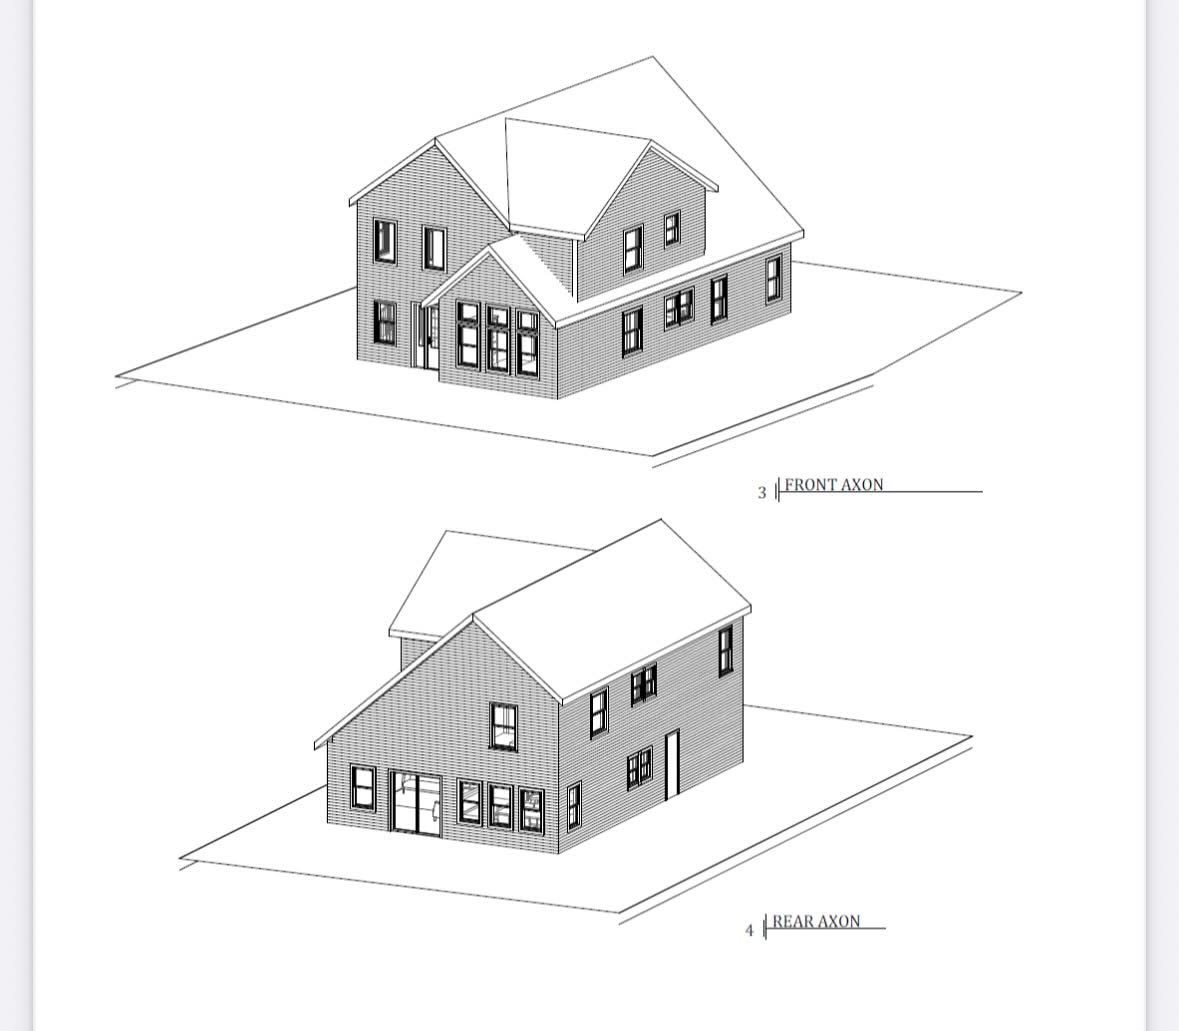
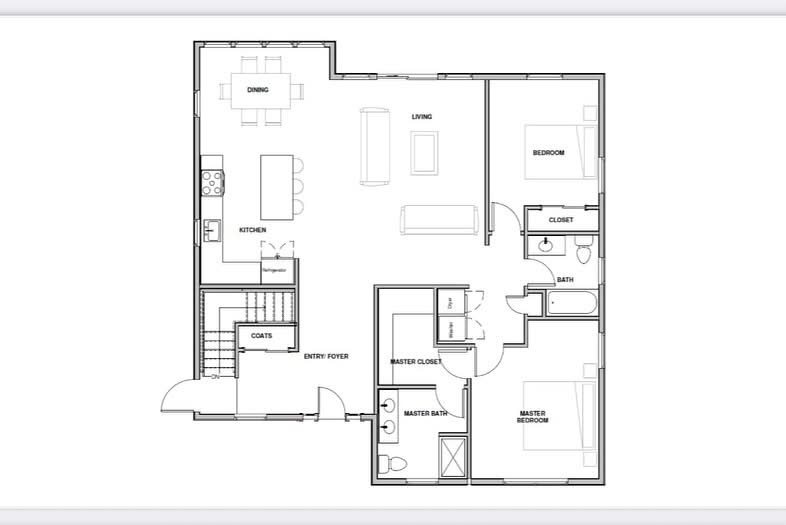
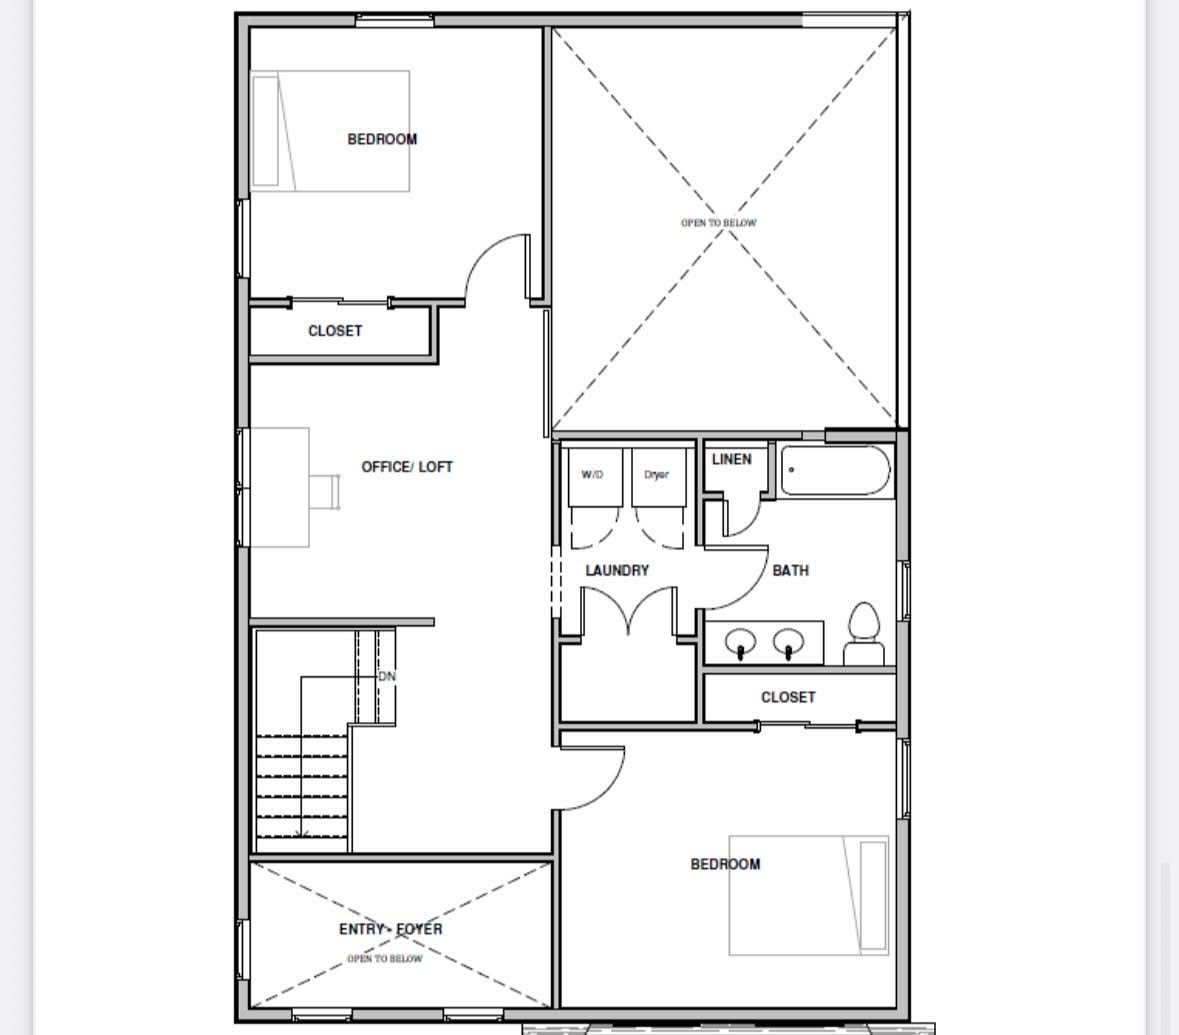
The Ellie
A three-bedroom two-story with the primary suite on the first floor and an open kitchen and living space under vaulted ceilings. Upstairs, two more bedrooms and an office loft that can be left open to the room below or fully enclosed as a fourth room.
- Bedrooms3
- Bathrooms2.5
- Finished area2,110 sq ft
- Lower levelUnfinished basement
The Joleen
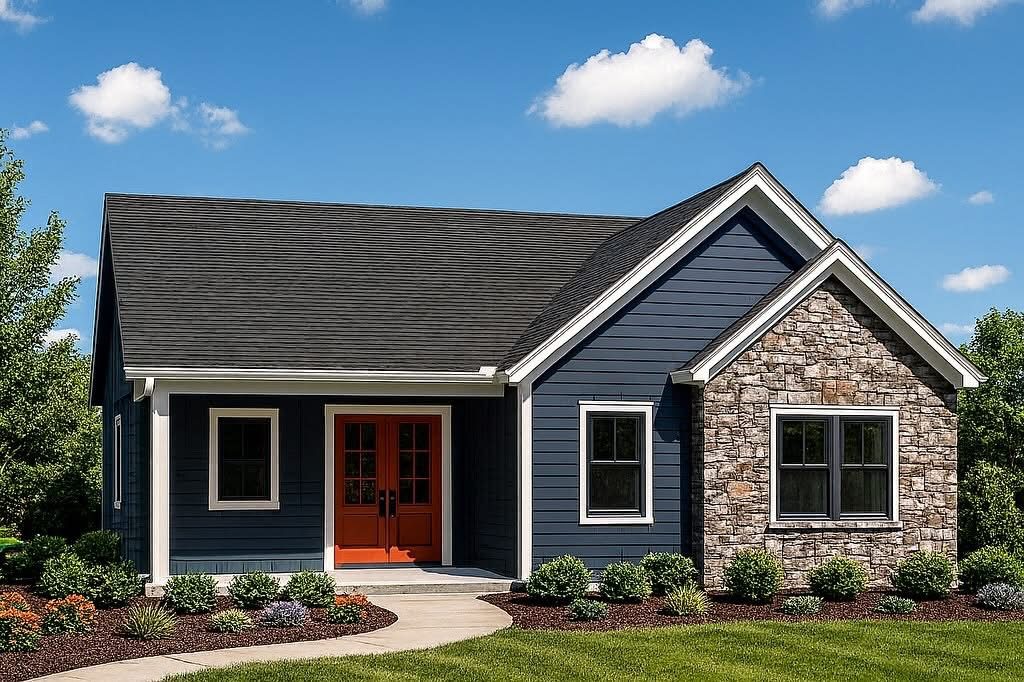
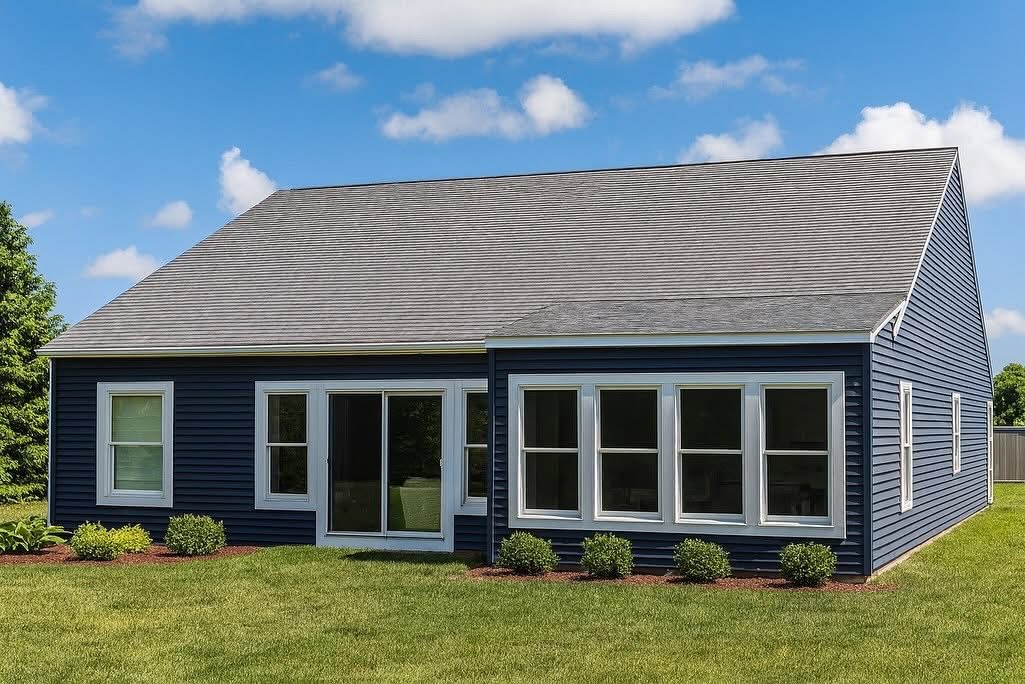
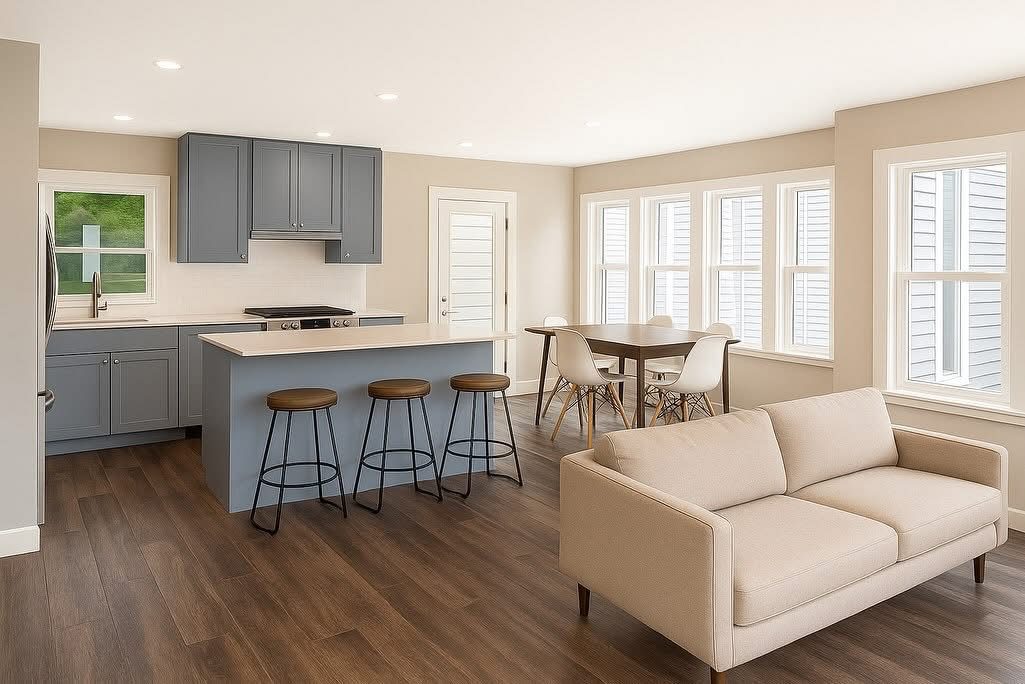
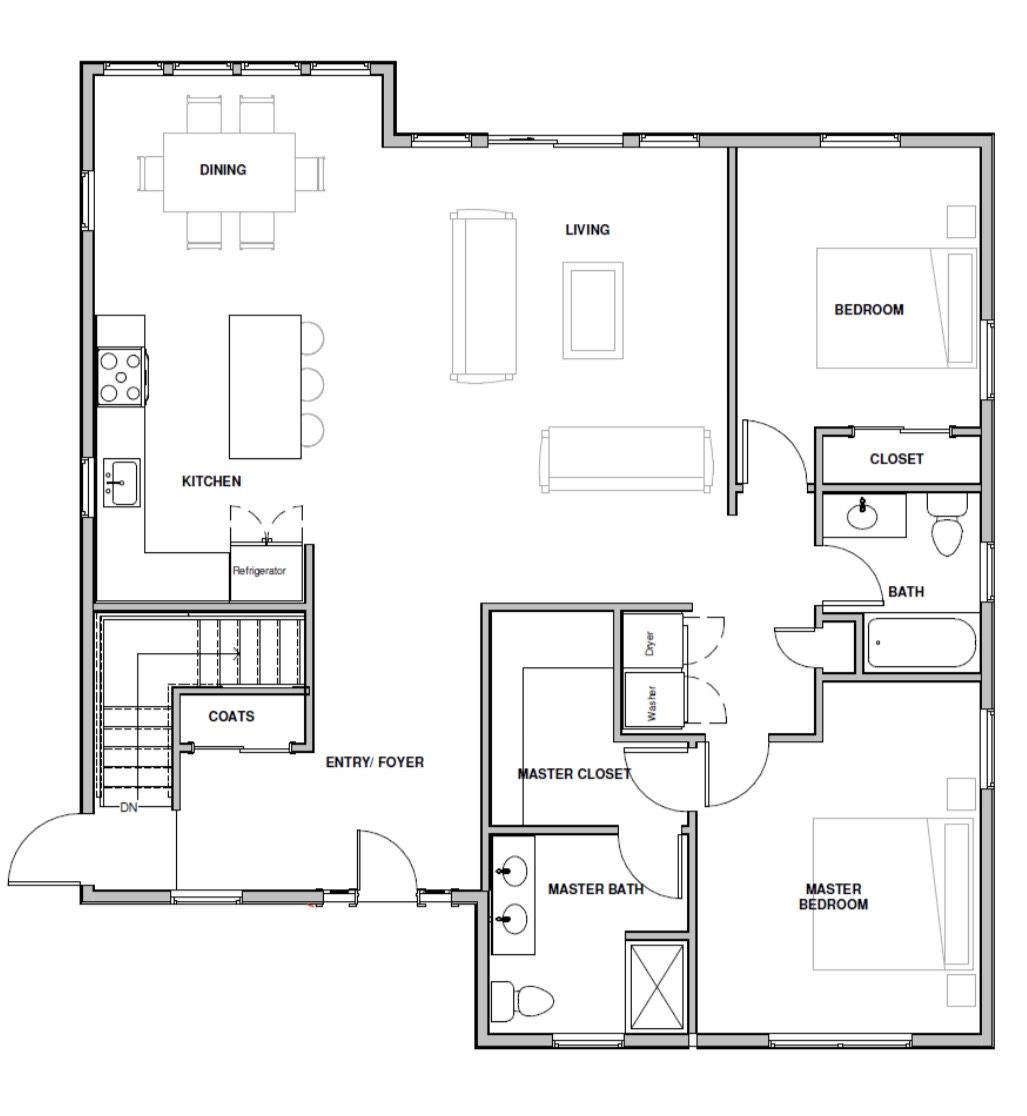
Single-level living in a smaller footprint — an open kitchen and living space, generously sized bedrooms, and large windows throughout. Everything on one floor, with no stairs to negotiate now or later.
- Bedrooms2
- Bathrooms2
- Finished area1,313 sq ft
- Lower levelUnfinished basement
Base build inclusions, customization options, and what we handle from lot to keys.
Two generations. One uncompromising standard.
LeClerc & Son was incorporated in 2000, built upon 30 years of hands-on construction experience — and remains a privately held family enterprise today.

Parker LeClerc
Parker grew up in the business and learned the trades from the ground up. A graduate of Saint Michael’s College, he now owns and operates LeClerc & Son alongside TubcuT Northeast — and he’s the one you’ll meet on your own jobsite, not a rotating project manager. Ellie, his four-legged friend and customer relations specialist, is usually along for the ride.
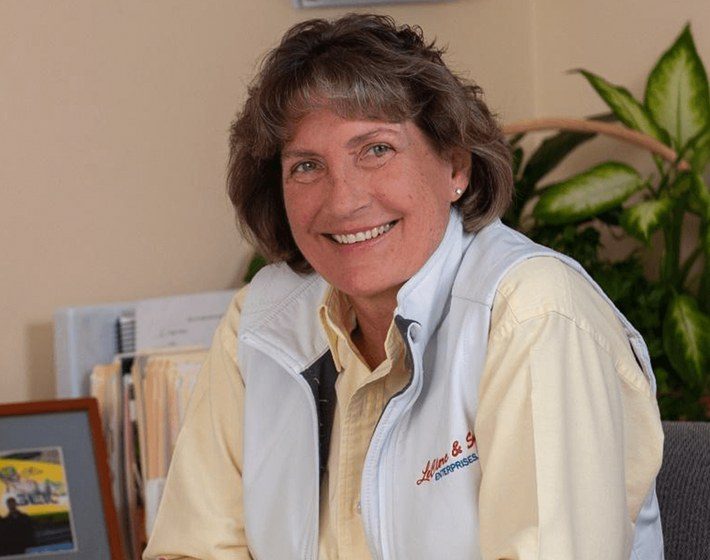
Christine LeClerc
Christine has been part of LeClerc & Son since its founding, serving as the trusted and welcoming first point of contact for clients. Working alongside her son Parker, she ensures a seamless client experience defined by professionalism, care, and attention to detail.
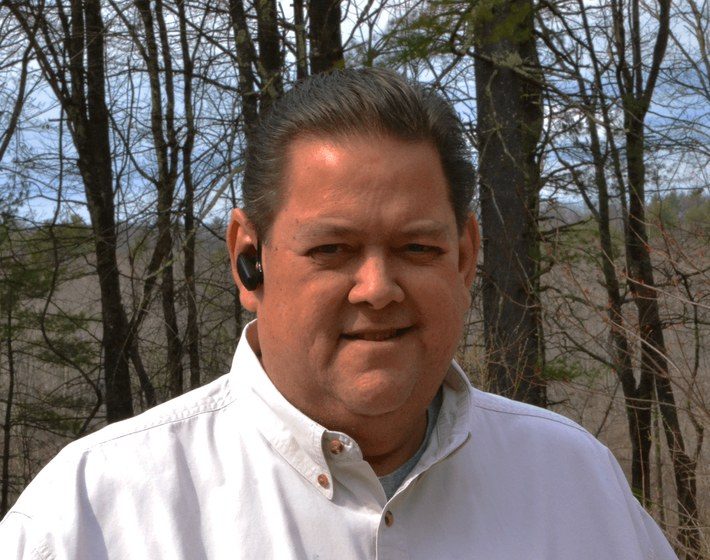
Duane LeClerc
1962 – 2019Duane, the founding father of LeClerc and Son Enterprises, brought over 30 years of construction expertise and a legacy of excellence to every project. His leadership and vision continue to guide the company, reflecting a standard of craftsmanship, professionalism, and dedication that endures today.
A letter from Parker.
If not for Duane, there could be no LeClerc and Son. My dad was the driving force behind this company and its development. He was unparalleled in his dedication to building relationships and getting things done the right way. I was given the gift of being able to watch a master at work, and learn first-hand what makes our family business so valuable: our dedication to the customer, the problem-solving process, and the finished product. He always used to say “There are no problems, just solutions we haven’t found yet,” which is emblematic of how we operate even today.
Something my dad instilled in me personally, and within the business, was that the key to building and maintaining trust is clear communication and honesty. He continuously taught me ways to improve and he never left my questions unanswered. Where most saw problems, my dad saw solutions, and those were the projects he loved the most. His innate knack for being able to find the answer was remarkable, and is a quality I strive to carry on. Duane was proud that LeClerc and Son was truly a family business, and it is my vision and hope to carry that dream on, in the many years to come. So on behalf of Christine and I, we look forward to working with you and helping find the solutions you seek.
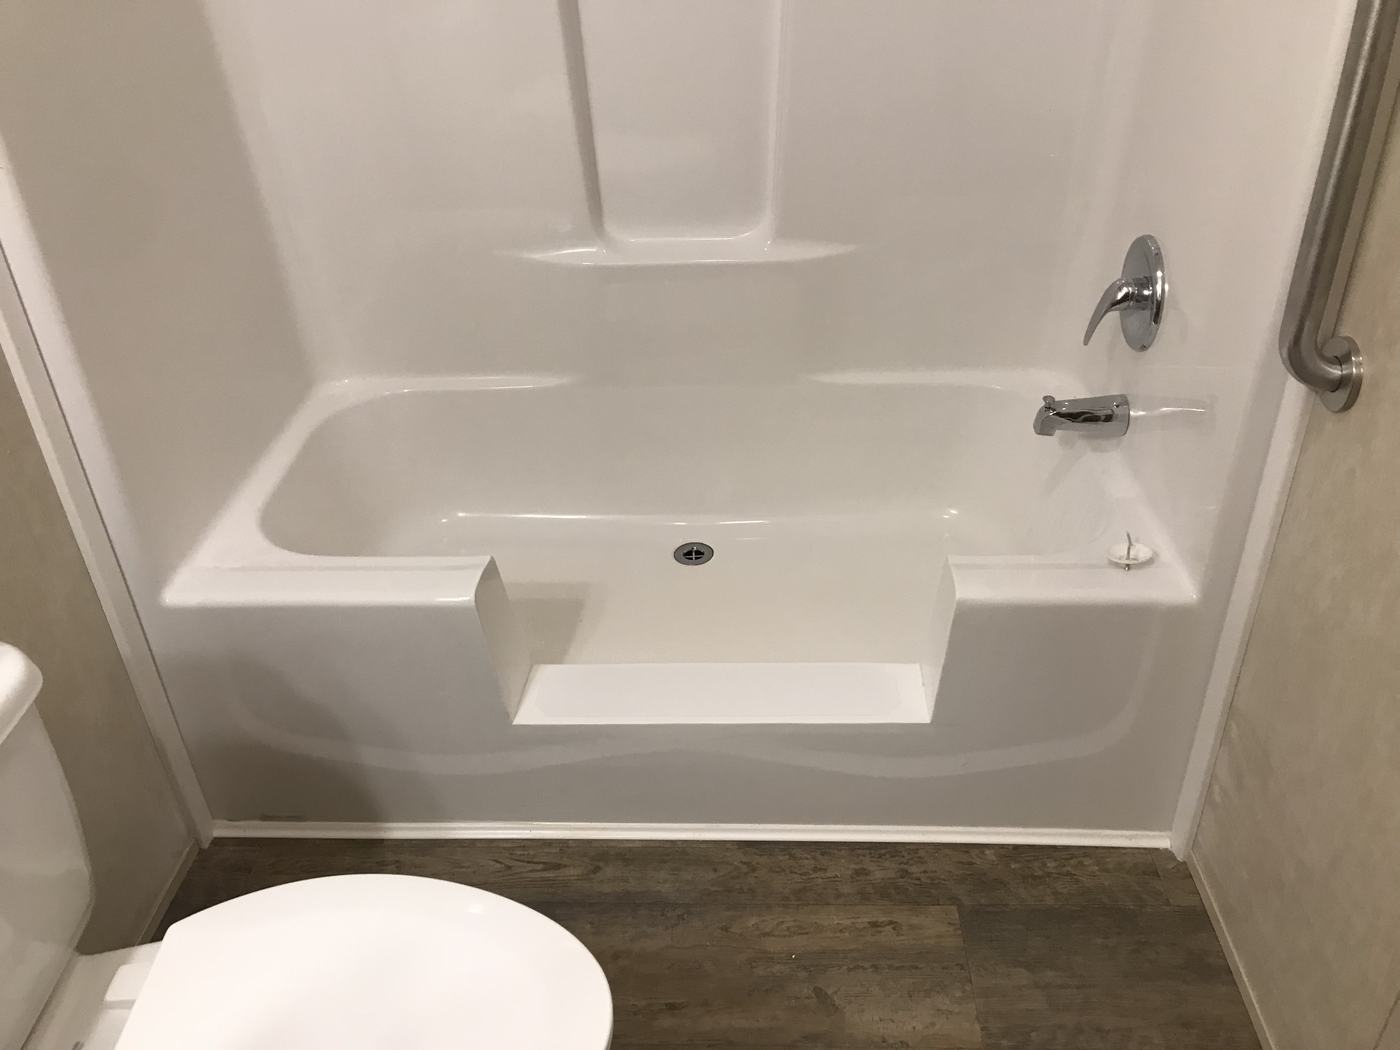
TubcuT® Accessible Bathing
TubcuT Northeast is the exclusive regional installer of The TubcuT across Maine, New Hampshire, and Vermont. The system transforms existing bathtubs into accessible step-in showers in just one day — no plumbing or structural modifications required.
- Installs in a single day
- Integrates seamlessly with your existing bathtub
- Not a “cap-type” product
- Fully reversible — no permanent installation
- May be eligible for health insurance coverage
Discuss your vision with us.
Whether you are considering a full renovation, a new build, or restoration following a loss, we invite you to arrange a private consultation.
You bring the land. We bring the rest.
A lot — or the idea of one
If you already own land, that’s the starting point, and we’ll walk it with you and say honestly what it will take to build on: access, septic, well, ledge, setbacks. If you haven’t found a parcel yet, we can help you look. Financing is available through us, or bring your own.
Everything after that
Plans, permitting, sitework, construction and finish selections, managed start to finish by a small team that stays on your project — not passed between departments. You choose a model, then make it yours.
Where the semi-custom part comes in
Both plans are built to be altered. Because the structure is already engineered, changes are straightforward rather than a return to the drawing board — and they’re priced before you commit to them.
- Floor plan changes
- Optional garage or ADU packages
- Custom lower level layouts
- Architectural design upgrades
- Custom millwork and built-ins
- Smart home integrations
- Landscape and outdoor living packages
What’s included in the base build
Interior
- Smooth finish drywall walls and ceilings
- Granite kitchen and vanity tops
- Designer kitchen layouts, with a choice of door styles and colors
- Modern trim finishes and three door panel choices
- Carpet and pad in bedrooms; luxury vinyl tile in bathrooms; luxury vinyl plank in the kitchen, living room and hallways
- Fiberglass shower with glass door in the primary bath, fiberglass tub in the second
- Undermount sinks with Kohler, Delta or Moen fixtures
Utilities & structure
- Forced hot air and air conditioning
- 200 amp electrical panel
- High-efficiency propane hot water heater
- Zip System wall and roof sheathing
- Vinyl siding with metal wrapped trims
- MI or Masterview windows; MI or Standard Door Co. sliders
- Therma-Tru fiberglass front door assembly
- 30-year architectural shingle roof
- Decora style switches, recessed lighting in common areas and baths, fan/light and switched outlets in bedrooms
The program is new, and we’re talking with a small number of homeowners first. Tell us about your lot — or that you’re still looking — and we’ll give you a straight answer on whether it’s a fit.